One configuration. Quote, drawings, BIM object.
That's what Wabric's CPQ and Produce module does: prices the order, builds the production drawings, and generates the BIM object, all from the same configuration.
See CPQ + Produce →Key Takeaways
- Architects can only specify what they can place in their model. For a manufacturer, that means a BIM object: the product's geometry plus its data, in a format like IFC, Revit or Archicad.
- Manufacturers get BIM objects 3 ways: model them in-house or with a BIM content team, publish them on a library such as BIMobject, or generate them from a configurator.
- Static objects work for standard products. A configurable product has no single fixed shape, so a static object can only approximate the one being ordered.
- A parametric BIM object is generated from the same configuration that prices the quote, so it matches the order: dimensions, materials, finish.
- Wabric is a BIM-powered CPQ: one configuration produces the quote, the bill of materials, the production drawings and an IFC object. The same structured data gives a head start on the EU Digital Product Passport.
Architects specify what they can drop into their model. For a manufacturer, that means a BIM object: the product's 3D geometry plus the data riding along with it. BIMobject, one of the largest BIM libraries, reports that 74% of specifiers demand downloadable BIM objects. Missing from the model usually means missing from the spec.
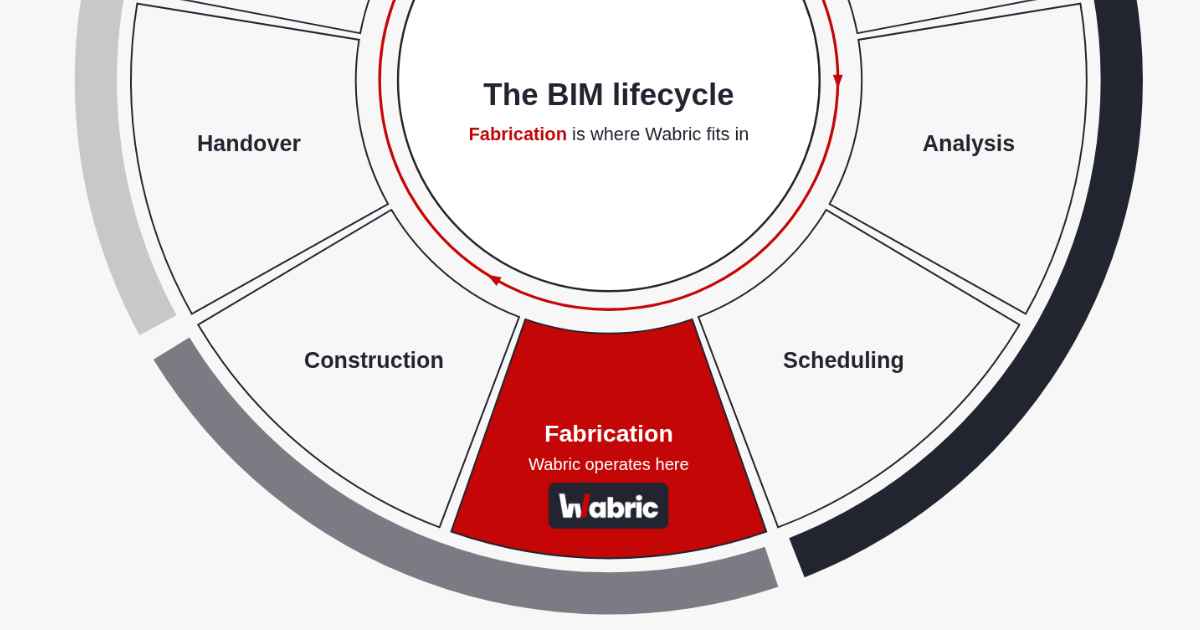
A building's BIM model runs through 9 stages, start to finish. BIM for manufacturers comes down to exactly one of them: fabrication, where a product's real geometry and specifications get built into the model.
Enter it from where, though? Usually not from the same place as the quote. The software that prices an order isn't the software that builds a BIM object, and nothing connects the two by default.
This piece covers how manufacturers get BIM objects today, and what changes when one configuration builds the quote and the BIM object at once.

What is the BIM lifecycle?
The BIM lifecycle runs through 9 stages across a building's life: concept, design, analysis, scheduling, fabrication, construction, handover, operations and maintenance, and renovation, then back to concept for the next one. BIM itself, Building Information Modelling, is the digital model that carries real data, not just shapes, through all of it. Architects and engineers own most of it, from concept and design right up to fabrication, where a manufacturer's own data takes over. That design-to-fabrication handover is where a generic object does the most damage.
This isn't a niche concern anymore. BIM use on European construction projects climbed from 10% in 2009 to 53% in 2025, and in the Nordics it's already the default rather than the exception: Sweden reports 93% company-level adoption, Denmark and the Netherlands 78% each, according to European Architectural Barometer data published by USP Marketing Consultancy. A manufacturer who isn't showing up correctly in that process is missing a growing share of it.
How do manufacturers get BIM objects?
Once an architect has a manufacturer's object, it goes into a live, coordinated model. It has to behave like the real thing: the right dimensions, the right materials, the right compliance data, sitting correctly next to every other system in the building. Someone has to build it, and manufacturers have 3 ways to get there:
- Model it in-house or hire a BIM content team. Someone builds Revit, Archicad or IFC files for each product. Libraries sell this as a service too: BIMobject runs its own content development team.
- Publish it on a BIM library. On BIMobject, manufacturers upload objects to a global library on one of 3 plans (Lite, Essential or Pro), then promote them to specifiers and track how each product performs.
- Generate it from a configurator. A parametric model of the product produces the BIM object on demand, for the exact configuration a customer or architect chose.
Routes 1 and 2 run on different software from the quote. A CPQ or ERP tool prices the order, CAD or BIM authoring software builds the object, and nothing connects them. So whether an object exists at all, and how well it matches a real order, comes down to whoever has time for it. Route 3 removes that gap.
Static vs parametric BIM objects: what's the difference?
Think of a BIM object as a digital Lego block for one specific product: a shape, plus the data riding along with it. An architect's model of the whole building is thousands of these blocks snapped together: walls, windows, railings, pipes. Any block that's roughly the right shape will snap into place and look fine on screen. Whether it's the right one, the one that matches what gets built, is a different question.
A static block is usually generic: one object standing in for a whole product line, because hand-modelling every possible configuration isn't realistic. It goes stale as the range changes and needs manual editing before it matches a real order. In BIM terms it sits at a fixed Level of Development (LOD): geometry and information set once, rarely revisited.
Configurable BIM blocks work the other way round. The same configuration that priced the order generates its BIM object, so it reflects exactly what was ordered: the dimensions, the materials, the finish. It updates when the range changes, because it isn't a file someone maintains. It's a projection of the same data the quote came from, at construction-ready LOD (full geometry, full information) the moment it's generated.
Static and parametric objects solve different problems. A library object helps architects find you; a parametric object matches the order. Only one of them can be built automatically instead of by hand.
From quote to BIM object to order
Here's how a BIM quote works when one configuration builds everything:
- A customer, partner or sales engineer configures the product in the browser, inside real engineering rules: geometry, constraints, compatibility.
- The configuration prices itself: a quote with an itemised configurable bill of materials.
- The same parametric model produces the production drawings for the factory and an IFC object for the architect's model.
- When the customer confirms, the order carries the same configuration into production. The quote, the drawing and the BIM object can't drift apart, because they were never separate files.
IFC is the open, vendor-neutral format openBIM runs on, free to open on either side. The object isn't a generic stand-in for the product line. It's the actual configuration, with the correct geometry, materials and classification, ready to drop into the architect's Revit or Archicad file.
Standard BIM practice treats this as a one-way rule: quantities and drawings come out of the model, never the other way around. Wabric's CPQ and Produce module applies that rule to a manufacturer's own product data. The client-facing quote, the CAD drawing headed to the factory and the IFC object headed to the project all run off one configuration, with no separate BIM effort bolted on after the sale.
What does an architect actually gain?
There's a second beneficiary here, and it isn't the manufacturer.
A real, project-specific object means the architect isn't waiting on a custom rendering from someone's design office. It means the object clashes correctly against every other system in the model, because it was built to the actual dimensions instead of a generic placeholder adjusted by hand later. And it means fewer surprises once construction starts, because the specification and the manufactured product were the same thing from the start.
The same object keeps paying off after handover. Facility teams inherit the model to run maintenance schedules and plan renovations, often through COBie, a standard format for facility management handovers. A structured, accurate object feeds into it cleanly. A generic library file that's been hand-edited to get close is a liability by then: confirming it still matches what got built takes real work, if anyone does it at all.
That's worth saying to an architect directly: generated from the exact configuration, never edited by hand.
Proof: manufacturers already selling this way
This isn't a roadmap item. Manufacturers already sell configurable products from a single configuration.
Innore, a balcony railing manufacturer, uses a 3D railing configurator that generates the bill of materials, price, drawings and ERP order from one configuration. Sales saves 80 hours a month, and 50% of manual quoting is gone. Read the Innore story →
AS Toode lets customers configure roofs and solar panels themselves, with 3D visualisation using BIM technology, and sends the finished quote request straight to sales. Read the AS Toode story →
Solarstone's solar roof configurator gets the company specified into projects early. Read the Solarstone story →
Krah Pipes shows what the old way costs. A project could bounce up to 16 times over email before production metrics were locked, with engineering redrawing after each change. In Krah's proof of concept, the drawing is generated from the same parametric model as the quote. Rolled out, that would end the redraw loop for standard configurations. Read the Krah Pipes proof of concept →
Selling configurable products into BIM projects? Talk with us about your range and the outputs you need: quotes, drawings, BIM objects.
It's also a head start on compliance
A parametric BIM object isn't only geometry. It carries materials, classifications and provenance data too, the same data that lives in PIM. That's exactly the structured, machine-readable format the EU's Digital Product Passport rules ask manufacturers selling into the EU to produce. For construction products, the Construction Products Regulation (EU) 2024/3110 writes a product passport into law as well, with the technical detail still being defined.
A manufacturer still quoting from spreadsheets is looking at a multi-year project to get that data into shape. A manufacturer already generating a structured object on every quote gets most of the way there as a byproduct of how they sell, not as a separate compliance initiative.
Summary
Architects can only specify what they can place in their model, so manufacturers need BIM objects. Modelled files and library uploads give you static objects, which work for standard products. A configurable product needs a parametric BIM object, generated from the same configuration as the quote, because that's the only version that matches the order.
Fabrication is the one stage where a manufacturer's own data enters the model directly. Show up there with a real object instead of a generic one, and it carries the rest of the way: matching the drawings, the compliance record and what actually gets built.
Get this kind of thing before it hits your inbox from somewhere else →
About the author
Kaur Tull is CEO of Wabric and a certified civil engineer (Estonian Qualification Framework, level 7) with a background in BIM coordination and modelling.
Frequently Asked Questions
Building Information Modelling: a digital model of a building or structure that carries real data, not just geometry, through every stage of its life, from concept and design through fabrication, construction and years of operation and maintenance. The model itself, not a drawing set, becomes the shared source of truth for everyone working on the project.
9, in sequence: concept, design, analysis, scheduling, fabrication, construction, handover, operations and maintenance, and renovation, which feeds back into the next concept phase. Architects and engineers drive the first 4 stages, manufacturers and contractors drive fabrication and construction, and facility managers take over from handover onward.
Almost entirely at fabrication, the stage where a product's real geometry, materials and specifications enter the model. Earlier stages belong to architects and engineers, later stages to contractors and facility managers.
A BIM object generated from a parametric product model instead of modelled by hand. Change the configuration, such as dimensions, materials or options, and the model outputs a new object with matching geometry and data. In a BIM-powered CPQ like Wabric, the same configuration also produces the quote and the production drawings.
A generic object is a placeholder representing a product category, with most properties still undefined. A manufacturer-specific object carries the real dimensions, materials and performance data for an actual product, or in a parametric system, an actual configuration.
Choose one of BIMobject's 3 manufacturer plans (Lite, Essential or Pro), then upload your BIM objects to its library or have BIMobject's content development team create them for you. Architects and engineers can then find and download them. For a configurable range, a library holds a fixed set of objects, so the exact configuration for a project still needs a parametric source.
Yes, arguably more than a standard product does. A configurable product has no single fixed geometry to represent, so a static library object can only ever approximate it. A parametric object generated at the point of configuration is the only version that matches what's actually being built.
Yes, when the quote comes from a parametric model. In a BIM-powered CPQ like Wabric, the configuration that prices the quote also drives the product model, which outputs an IFC object for that exact configuration, alongside the bill of materials and the production drawings.
Mainly time and accuracy. It matches the actual configuration instead of a generic placeholder, so it coordinates correctly with everything else in the model, needs no manual editing, and stays useful after handover for facility management and future renovations.
It gets a manufacturer most of the way there. A DPP needs structured, machine-readable product data: materials, classifications, provenance. A parametric object already carries that data, because it's the same data used to generate the quote.


